






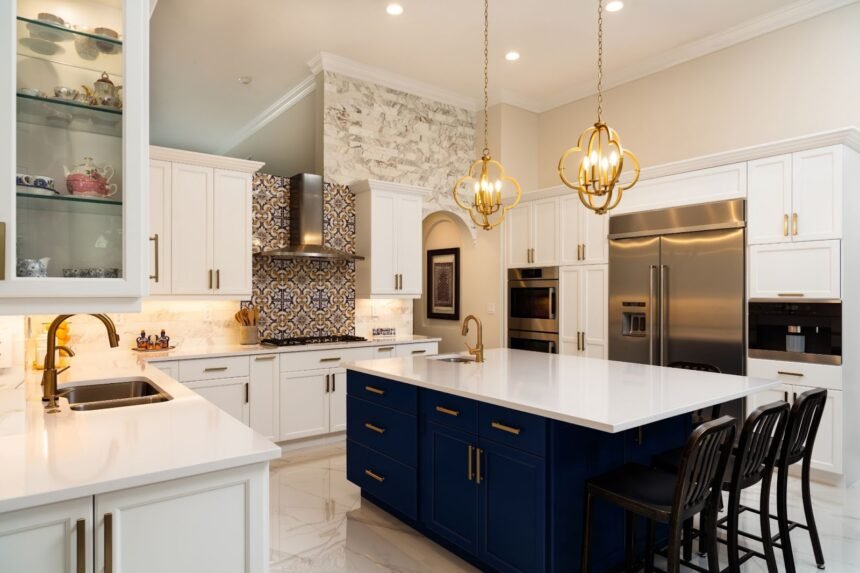
A well-planned kitchen begins by understanding how the room supports cooking, storage, and daily household activities. Kitchen remodeling starts with choosing the right layout, materials, lighting, and specialized features before construction begins. Recording how the existing space is used helps identify which changes would serve practical purposes. Here is how to plan the project around the features and activities that shape everyday kitchen use:
Define Kitchen Needs
Daily routines provide useful direction when identifying kitchen changes. A household that prepares meals daily may need different work areas than one that mainly uses the space for entertaining. Storage needs also vary, and frequently used appliances may require accessible locations for easy access.
Begin by examining which activities create congestion in the current layout. Food preparation may compete with cleanup space, while several people using the kitchen can create interruptions around major appliances. Identifying those patterns provides a clearer basis for discussing layout changes.
Also analyze existing storage before selecting new features. Small appliances may take up countertop space when cabinets don’t accommodate them, and cookware may be hard to reach. A detailed review helps separate useful features from additions that would receive limited daily use.



Develop Kitchen Layouts
Available space will determine where cabinets, appliances, and work surfaces can go. Pay attention to walking paths and logical flow, especially if the kitchen connects to a dining/living space. A layout drawing helps you examine those relationships before any physical work. A contractor or professional can help you determine your ideal layout.
Visualize Design Plans
Looking at a proposed kitchen before construction begins helps bring individual design choices into one complete picture. Kitchen remodeling plans become easier to review when cabinetry, countertops, lighting, and specialized features appear together in a detailed visual design. Three-dimensional renderings also help you spot placement concerns before installation begins. Changes at this stage can resolve proportion and placement issues without interfering with construction.
When the entire design can be seen, several details are easier to review:
Cabinet layout: Shows the relationship between appliances, work areas, and storage.
- Islands’ dimensions: Use to assess preparation space, seating, and circulation.
- Lighting location: Determines where a lighting fixture will enhance a countertop function.
- Feature integration: Shows how shelving, beverage centers, or dining areas connect.
- Design revisions: Does the design allow flexibility to make changes before construction begins?
Select Kitchen Materials
The materials you choose affect how surfaces interact once installed. Since everything from cabinetry to countertops to hardware to finishes can be seen as one, they should match or be thematically similar. When comparing surfaces exposed to daily food preparation, maintenance requirements are useful information. The same is true for lighting choices, as task lighting needs to be different from decorative lighting.
Start Your Kitchen Remodeling Plan
Future household changes can also influence how you plan a kitchen today. A growing family, different cooking habits, or new appliances may affect which layout features remain useful over time. Kitchen remodeling offers a chance to plan for those longer-term changes while the design is still flexible. Discuss your project with a qualified remodeling professional to develop a kitchen plan suited to your household activities and available space.