






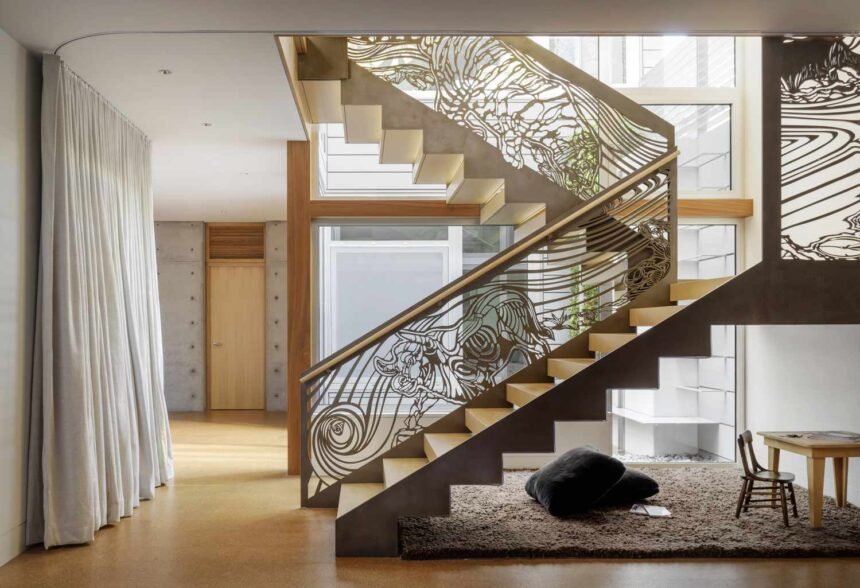
A stairway influences how people see a property, and its railing becomes part of that visual composition. Material, shape, and detailing impact how the railing matches surrounding architectural elements. Stair railing installation brings together design choices, the staircase structure, and the intended use. Here are some ways to create a cohesive stair railing design:
Match Building Details
Architectural details provide useful reference points when designing a stair railing installation for an existing structure. Staircases, entryways, balconies, gates, and fences may guide choices when selecting shapes or materials for the new railing. Matching a building’s exterior features creates a visual relationship between separate parts of the property. Historic structures require particular attention to original design characteristics, while contemporary buildings offer different reference points. Restoration work often preserves existing metal elements when possible, and new fabrication replaces components as required. Since interior and exterior applications also differ, their materials and finishes should complement their surroundings.
Select Metal Finishes
Metal selection affects a railing’s surface, color, and visual character. The right finish also helps protect the metal from weather exposure and everyday wear. Finish selection can vary depending on whether the railing is installed indoors or outdoors. Here are some metal finishes and how they influence a railing’s final appearance:
- Wrought iron supports traditional and ornamental railing designs.
- Steel provides a versatile base for fabricated components.
- Aluminum works well for custom railing installations, including interior and exterior applications.
- Powder coating provides a range of finish colors, such as black, silver, or bronze.
- Protective finishes help guard the metal against corrosion.
Define Design Style
Custom fabrication allows stair railings to incorporate shapes and patterns designed for an individual staircase. Curved lines create a flowing appearance, while geometric patterns introduce more defined visual elements. Profiles can also range from simple designs with minimal decoration to detailed styles featuring ornamental elements.


The design style also establishes how the railing functions within the staircase. A simple railing with straight lines can keep the staircase visually understated, but an ornate railing with decorative scrollwork makes it a focal point. Determining the railing’s intended visual role helps narrow the design direction before fabrication begins. The same design choices can be applied to railings throughout a property, including entryways, porches, balconies, and interior staircases.
Residential and commercial properties present different architectural contexts, so railing design should follow the character of each setting. A residential railing might use decorative scrollwork or a more distinctive profile to complement a home’s entryway or staircase. Commercial railings often feature simpler lines and repeated design elements across entrances, balconies, or walkways. The property’s architecture and the railing’s location help determine which details are appropriate.
Plan Stair Railing Installation
Aesthetic planning becomes more precise when you address measurements, materials, and fabrication details together. The surrounding architecture provides reference points, while the staircase determines the railing’s physical relationship to the space. Discussing profiles, finishes, decorative features, and structural requirements with a qualified fabricator provides a practical starting point. Contact a professional metal fabricator to design a railing suited to your property’s architecture.