






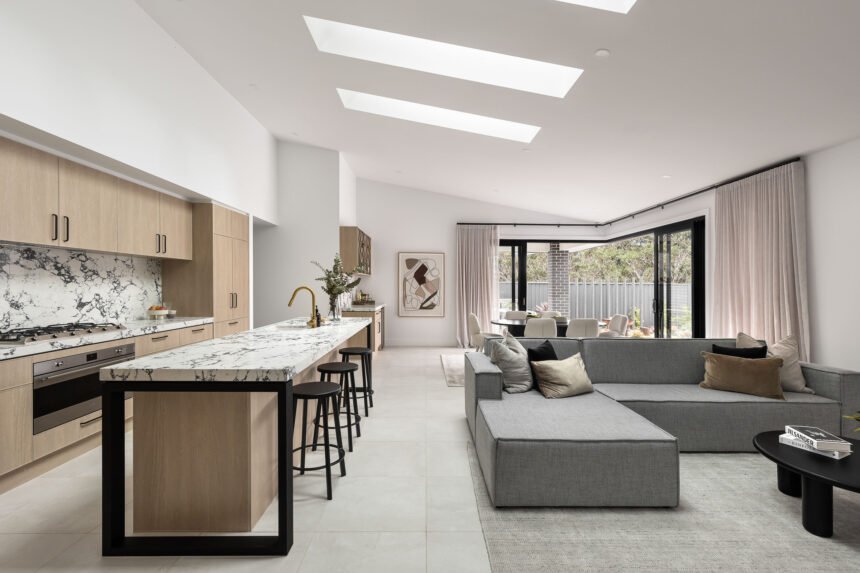
Building, renovating, or adding on to your home offers customization options to match your style preferences. This includes incorporating unique architectural elements, which add character to the space. Here are some innovative design ideas to discuss with your home builder:
Unique Stairways
When discussing layout ideas with your home builder, you can review elements that blend practicality and style. Unique stairway designs allow for a staircase to be a statement piece in your home. You can choose to have thicker, blockier steps that are connected to each other, or thinner platforms with space between them. Combining materials or colors in the staircase helps it complement different elements of the home, and it offers additional style options, such as wooden accents on the steps and railings.
A construction team can customize different aspects of your home, including floor plans and finishes, so you don’t have to rely on preestablished designs. The design-build process for custom homes also eliminates the need to work with multiple contractors. It allows for collaboration throughout the design and construction process and helps prevent communication issues and delays. During your consultation with your home builder, bring sketches or photos to demonstrate your preferred staircase design.
Wooden Rafters
If you have a historic home with unique features, or if you want to mimic a historic look in a custom home, you can discuss installing wooden rafters. Different styles and designs for wooden rafters are available. Thinner planks installed side by side create a smooth ceiling look. Wooden beams set at regular intervals in a rectangular design help frame the space. For a unique design, workers can have beams extend from a focal point in the ceiling. This also creates lighting options; you’re able to choose a statement piece, such as a chandelier or a lantern, to hang from the rafters. A construction company can provide material recommendations during the planning process and help guide decisions.

Waterfront Aesthetics
Custom waterfront homes provide you with a view of the water and immediate access to the shorefront. You can create different styles within the home, such as a nautical theme. For a unique look that blends natural designs, use stone with wood accents. To make it easier to spend time outside near the water, add a deck, balcony, or covered living space. This also offers more design options; it lets you add unique elements such as outdoor fireplaces or built-in seating areas. For enhanced site access, discuss building a deck with stairs that lead to the shoreline.
A waterfront home may require a unique construction process because of factors like weather exposure and drainage. These custom homes also need to follow environmental regulations. The construction process involves applying for and obtaining additional permits, which help protect the shoreline ecosystem. Discussing the design with your contractor lets them guide you through the permit process, and they can coordinate with the appropriate agencies.
Finding a company with local knowledge of the area makes it easier to navigate the construction process for waterfront homes. Waterfront construction can require specialized engineering to address foundational systems. Familiarity with local coastal conditions allows the company to use construction techniques that increase the home’s durability. They can create a design that suits the level of wind and moisture exposure, and they’re able to incorporate proper drainage.
Meet With Your Home Builder
A home builder works with you to make sure your custom house, addition, or renovation meets your design preferences, helping you fulfill your practical needs while creating a unique structure. Reliable companies also offer updates throughout the construction process; they inform you about any timeline changes or permitting delays. To begin the custom building process in your ideal area, contact a local home builder today.